
Address
5528 Nw Verlin Drive, Kansas City, MO
Price
$ 430,000
Property Attributes
- MLS#2642785
- TypeSingle Family
- Listing Status Active
- CountyPLATTE
- CityKansas City
- Area115 - N=I-435-Hwy 152 - S=Mo Rvr - E=Platte Co Ln
- NeighborhoodWalnut Creek Acres
- Zip64152
- Style
- Year Built1977
- Taxes$ 4265
- Price$ 430,000
- Bedrooms4
- Full Bathrooms3
- Half Bathrooms1
- Sqr Footage3504
- Lot Size0.231497 Acres
Data Source:
Heartland MLS (HMLS)
Property Description
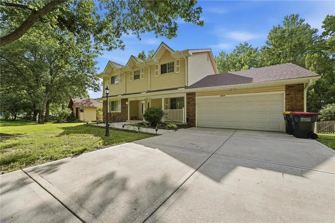
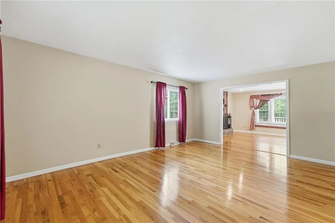
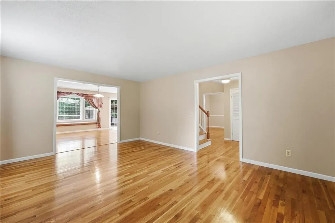
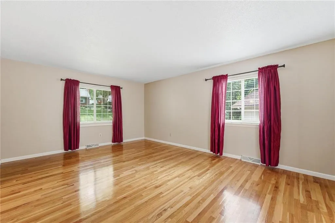
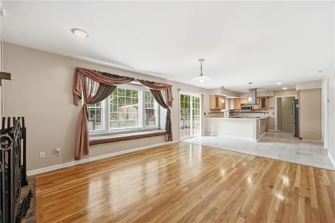
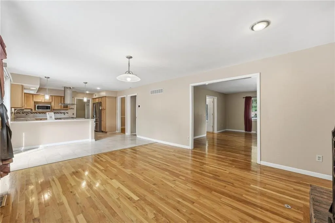
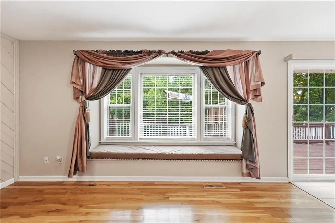
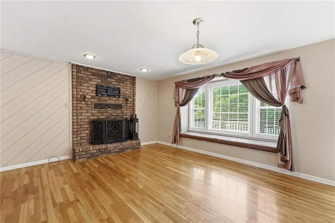
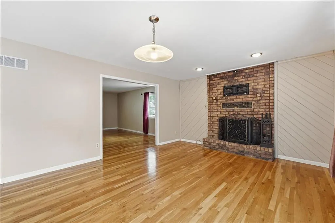
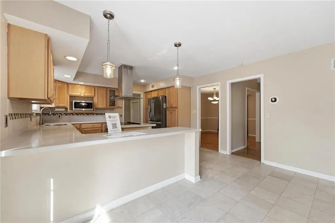
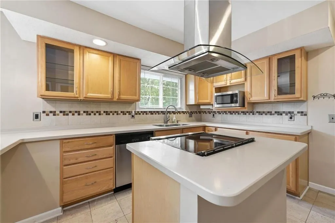
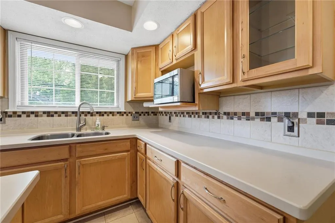
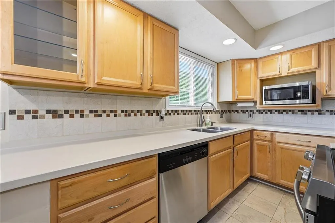
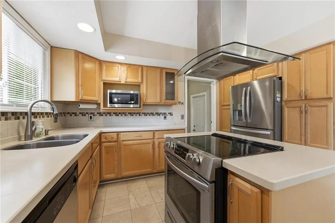
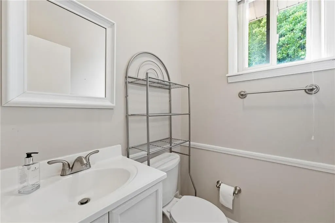
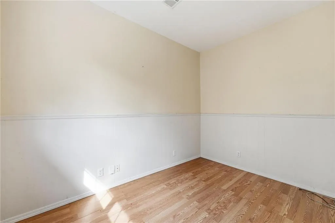
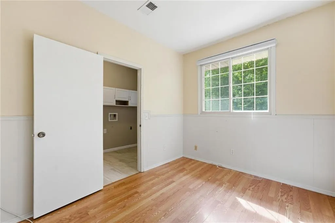
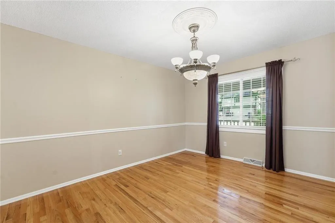
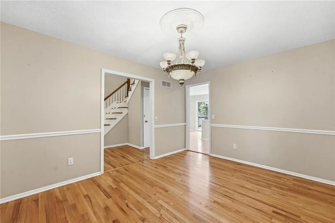
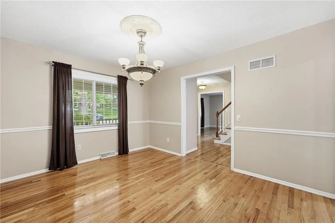
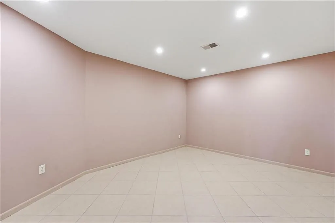
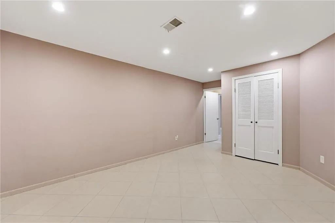
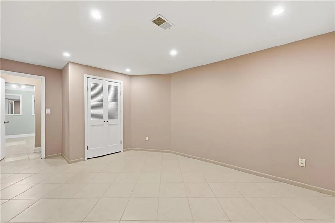
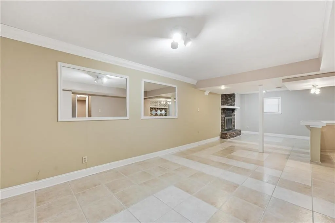
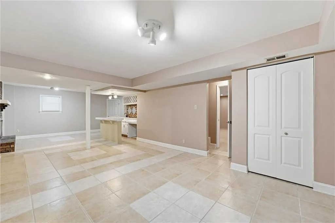
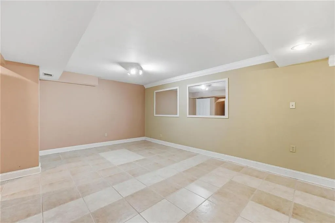
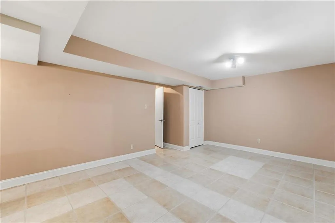
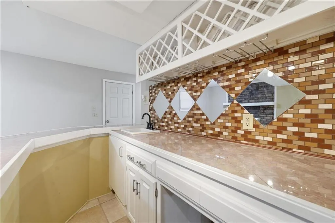
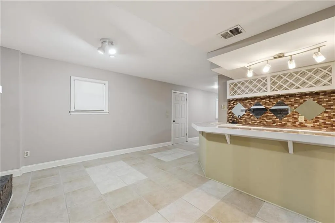
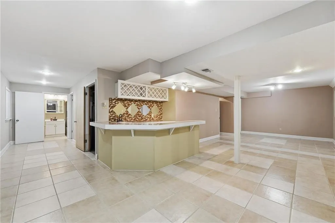
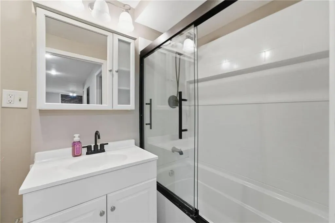
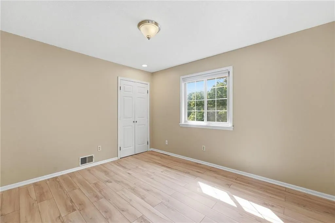
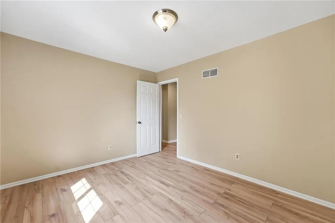
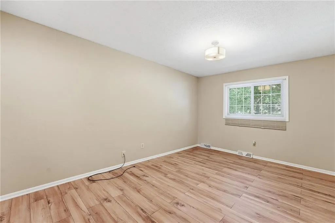
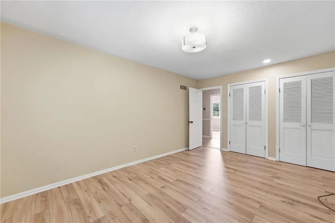
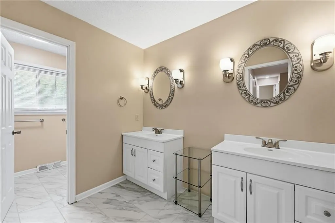
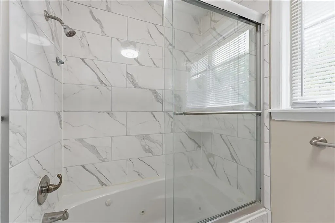
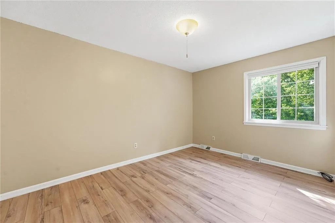
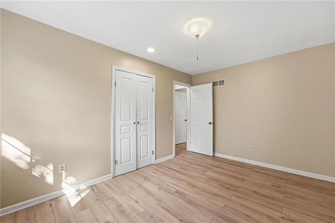
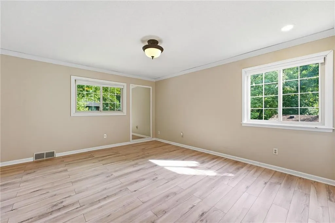
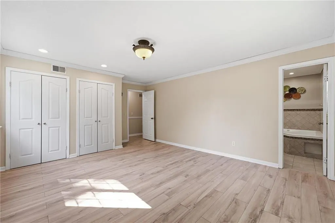
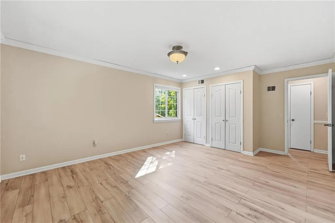
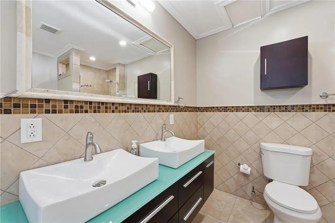
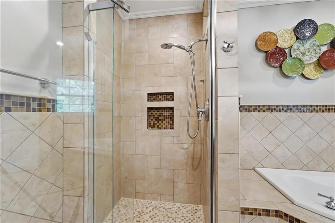
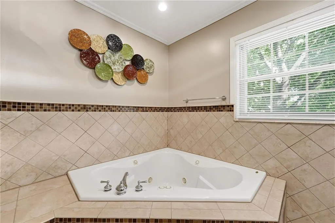
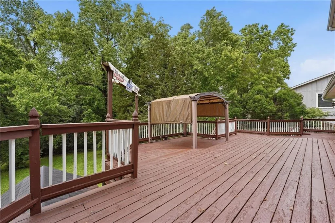
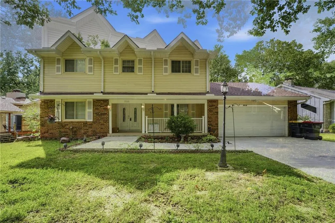
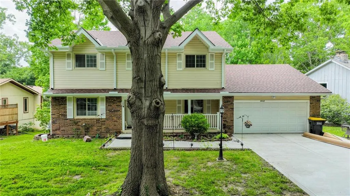
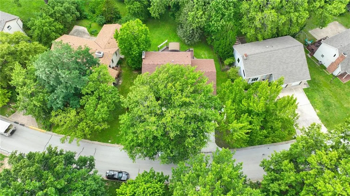
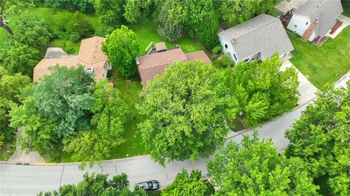
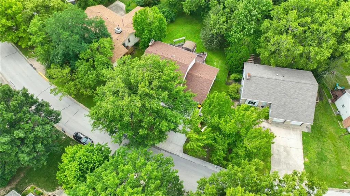
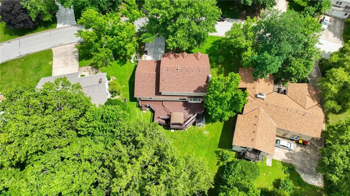
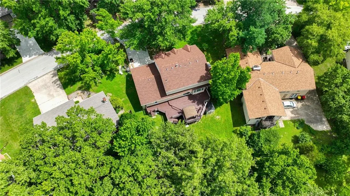
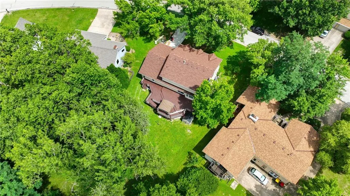
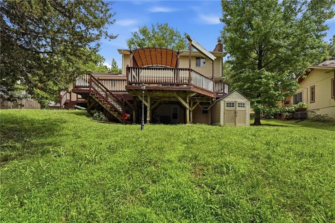
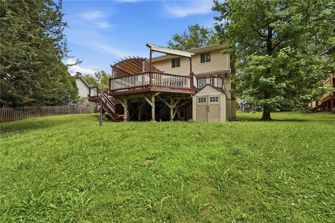
Welcome to a beautifully cared-for home in the desirable Park Hill School District, offering flexible living spaces, thoughtful updates, and plenty of room to spread out. The spacious kitchen is designed for both daily living and entertaining with solid surface countertops, tile flooring, a center island, pantry, and comfortable eat-in dining area. The main level provides multiple gathering spaces, including a living room, dining room, sitting room, and a dedicated office or versatile flex/storage space with LVT flooring. Convenient main-floor laundry adds to the home's functionality. The finished walk-out basement provides even more living space with tile flooring, a wet bar, full bathroom, and non-conforming bedroom. Upstairs, the primary suite features LVT flooring and a private bath complete with double vanities, a jacuzzi tub, and separate shower. Additional bedrooms also feature LVT flooring and ceiling fans. Outside, enjoy the peaceful setting of a wooded lot along with a freshly painted deck. Recent exterior improvements include a brand-new roof and replacement siding on one side of the home following hail damage. Neighborhood amenities offer something for everyone, with a swimming pool, clubhouse, playground, ball field, tennis courts, shelter house, sand volleyball court, and fishing pond.
| Elementary School | Middle School | High School |
|---|---|---|
| Union Chapel Elementary School | Lakeview Middle School | Park Hill South High School |
| Price History | |
|---|---|
| 9/17/2026 | Listed $430,000 |
General Features
| Living Area | 3504 |
|---|---|
| Sewer | Public Sewer |
| Heating | Electric |
| Cooling | Attic Fan,Electric |
| Roof | Composition |
| Appliances | Dishwasher,Disposal,Humidifier,Microwave,Refrigerator,Electric Range |
| HOA Fee | 50 |
| Garage Spaces | 2 |
| Association Fee Includes | Snow Removal,Trash |
| Patio/Porch Features | Deck,Patio |
| Security Features | Smoke Detector(s) |
| Construction Materials | Vinyl Siding |
| Exclusions | See disclosure |
| Year Built | 1977 |
| Property Subtype | Single Family Residence |
| Ownership | Private |
| Assoc Fee Paid Per | Monthly |
| County | Platte |
| Property Type | Residential |
| Association Amenities | Clubhouse,Party Room,Play Area,Pool |
| HOA | Yes |
| Subdivision Name | Walnut Creek Acres |
| Garage Y/N | Yes |
| Full Baths | 3 |
| Status | Active |
| Directions | From NW River Road go North onto NW Indian Hills Lane. At the T go right onto NW Raintree Dr. Take your first left onto Marvin Rd and then right again on Verlin Dr to the home. |
| High School | Park Hill South |
| City | Kansas City |
| High School District | Park Hill |
| MLS Area | 115 - N=I-435/Hwy 152;S=Mo Rvr;E=Platte Co Ln;W=M |
| Lot Size Units | Square Feet |
| Lot Size Square Feet | 10084 |
| Listing Terms | Cash,Conventional,FHA,VA Loan |
| Elementary School | Union Chapel |
| Middle/Junior High School | Lakeview |
| Public Remarks | Welcome to a beautifully cared-for home in the desirable Park Hill School District,offering flexible living spaces,thoughtful updates,and plenty of room to spread out. The spacious kitchen is designe |
| Standard Status | Active |
| In Flood Plain | No |
| HMS_MaintenanceProvidedYN | No |
Interior Features
| Interior Amenities | Kitchen Island,Wet Bar |
|---|---|
| Basement | Finished,Full,Sump Pump,Walk-Out Access |
| Flooring | Laminate,Tile,Wood |
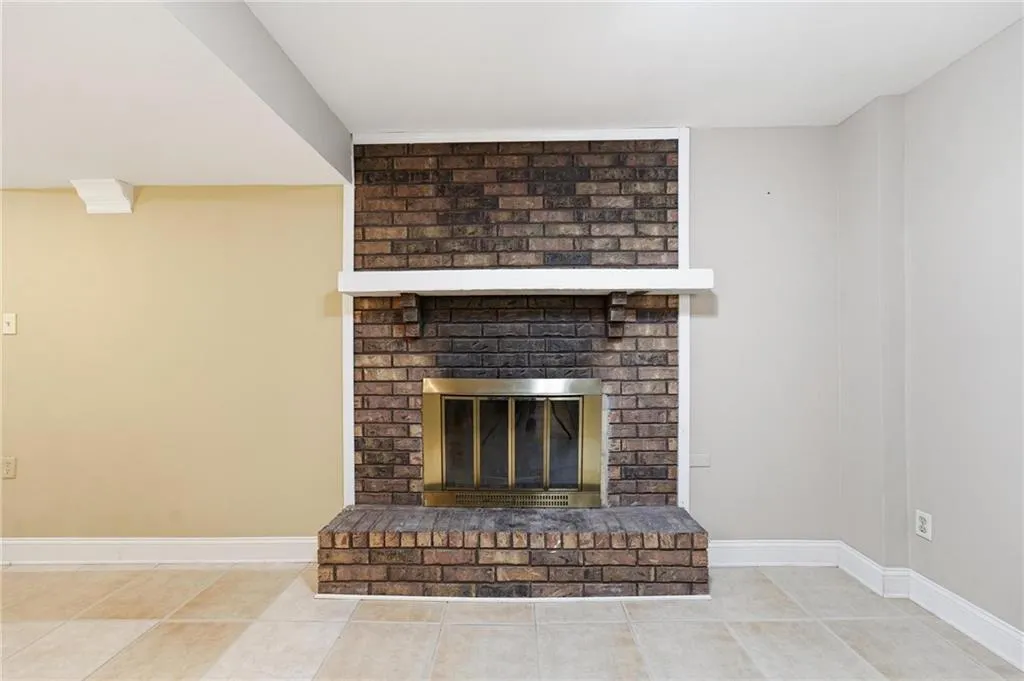
| Total Fireplaces | 2 |
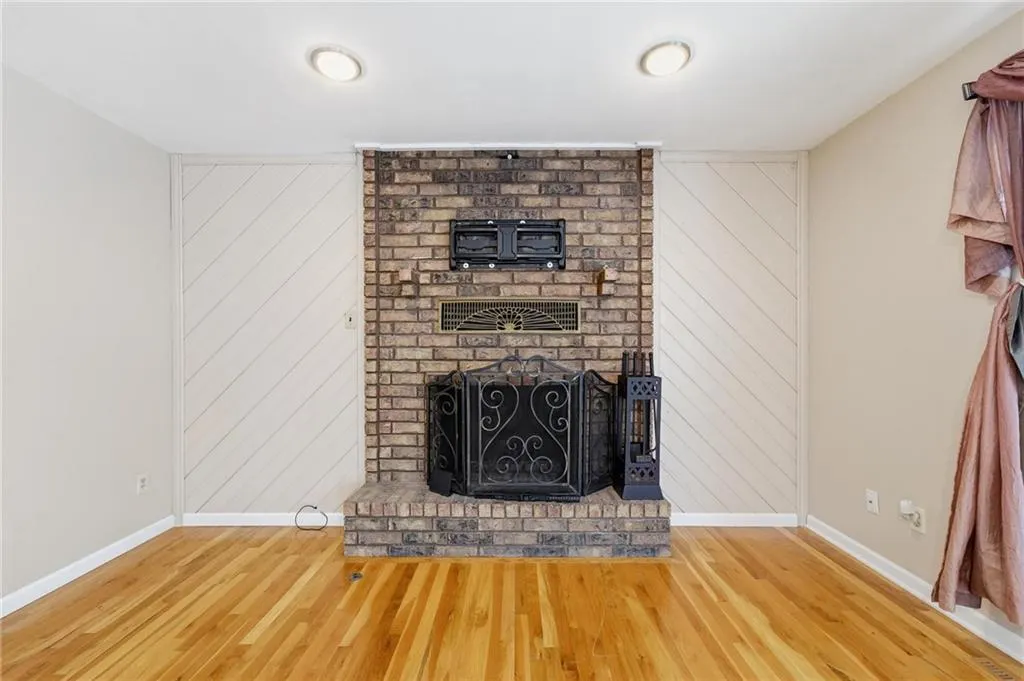
| Fireplace Features | Basement,Family Room,Gas Starter |
| Basement (Y/N) | Yes |
| Air Conditioning Y/N | Yes |
| Fireplace Y/N | Yes |
| Above Grade Finished Area | 2296 |
| Half Baths | 1 |
| Laundry Features | Laundry Room,Main Level |
| Total Bedrooms | 4 |
| Below Grade Finished Area | 1208 |
| Dining Area Features | Formal,Kit/Family Combo |
| Floor Plan Features | 2 Stories |
Exterior Features
| Exterior Amenities | Hot Tub |
|---|---|
| Parking Features | Attached,Garage Door Opener,Garage Faces Front |
| Water Source | Public |
| Lot Size Area | 10084 |
| Other Room Features | Fam Rm Main Level,Family Room,Formal Living Room,Great Room,Mud Room,Office,Recreation Room |
Amenities
- Foreclosure
- Views
- Short Sale
- New Construction
- Adult 55+
- Lease To Own
- No HOA Fees
- Furnished
- Primary On Main
- Air Conditioning
- Seller Finance
- Green
- Fixer Upper
- Horse
- Golf
- Fireplace
- Deck
- Garage
- Basement
- Pool
Property vs Single Family Average in 64152
Price
Taxes
Year Built
 The information displayed on this page is confidential, proprietary, and copyrighted information of Heartland Multiple Listing Service, Inc. (
 All information deemed reliable but not guaranteed. All properties are subject to prior sale, change or withdrawal. Neither listing broker(s) or information provider(s) shall be responsible for any typographical errors, misinformation, misprints and shall be held totally harmless. Listing(s) information is provided for consumer's personal, non-commercial use and may not be used for any purpose other than to identify prospective properties consumers may be interested in purchasing. The data relating
